BEDS4
BATHS3 full
SQUARE FEET2,707
MLS#1112682
STATUSActive
PROPERTY TYPEResidential - Single Family
SUBDIVISIONVentana Vista
Property Description
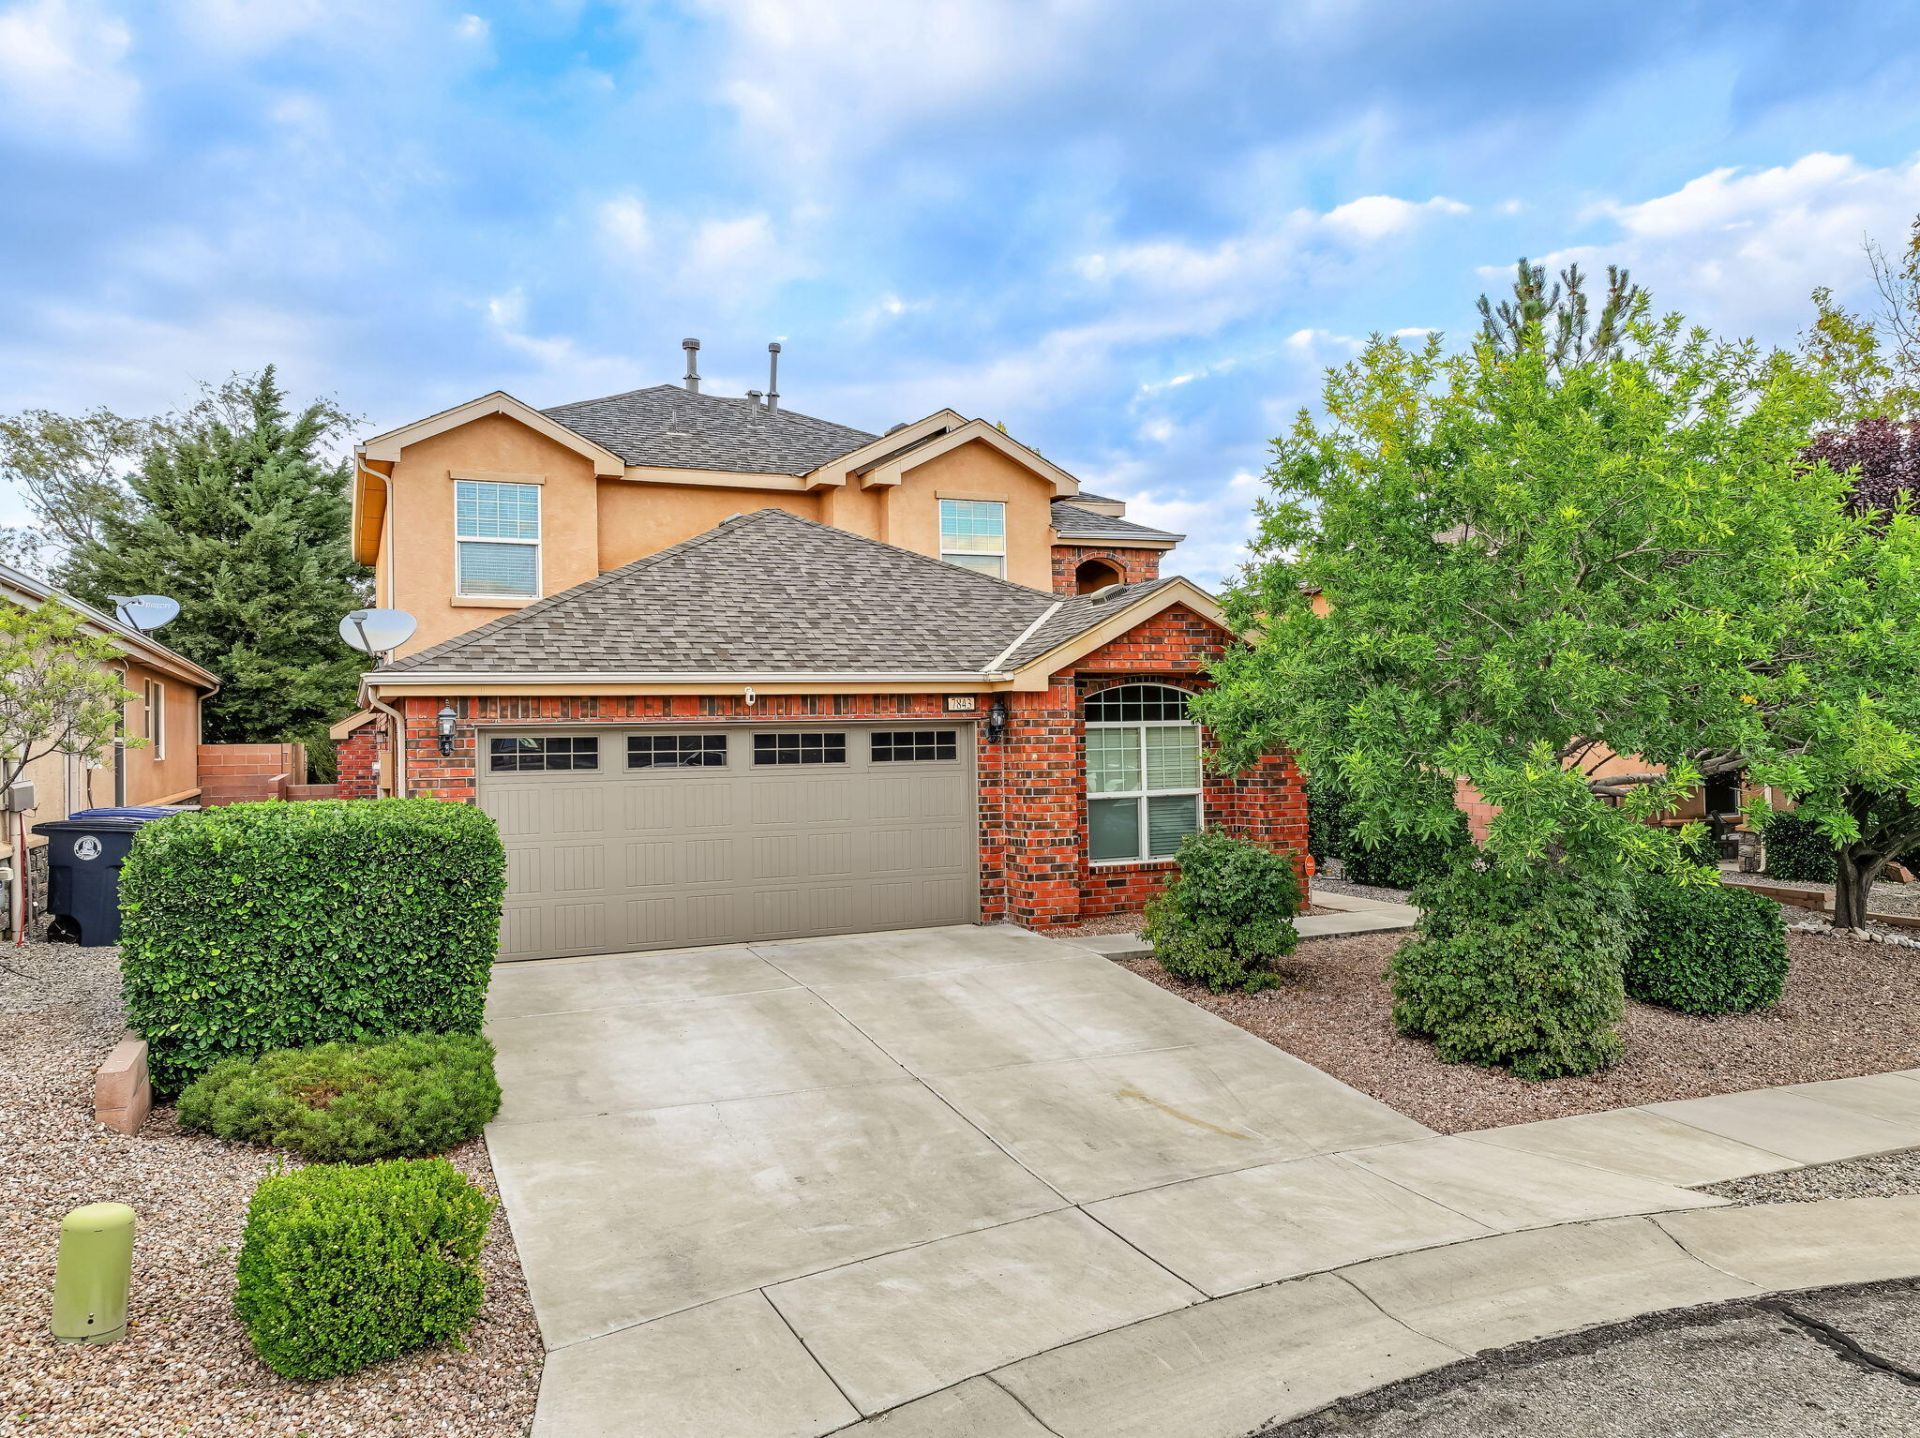
Beautifully appointed home in a desirable gated community, ideally situated on a prime cul-de-sac lot! A grand entrance, elegant tray ceilings, and formal dining room set the stage for gracious living. The open-concept kitchen and living area features a cozy gas fireplace, while tile flooring throughout the main level adds style and practicality. A downstairs bedroom and full bath with tub and shower offer flexibility, and the enormous bonus flex room is perfect for a home office, game room, exercise studio, art studio, or recreation space! Upstairs, the spacious primary suite features 2 closets and a luxurious garden tub. Plush new carpet and bathroom fixtures were just installed for that new home experience. Step outside to a lushly landscaped backyard oasis ideal for relaxing or entertaining. All this in a fantastic location with easy commutes!
Property Features
Property Type: Residential - Single Family
Cooling: Multi Units, Refrigerated
Fireplaces: 1
Garage: 2 car attached
Heating: Central, Multiple Heating Units, Natural Gas
Lot Size: 0.16 Acres
Roof Type: Pitched, Shingle
Stories: 2.0
Taxes: $4,334
Year Built: 2007
Amenities
Attic
Ceiling Fan(s)
Separate/Formal Dining Room
Dual Sinks
Entrance Foyer
Garden Tub/Roman Tub
High Ceilings
In-Law Floorplan
Kitchen Island
Multiple Living Areas
Pantry
Separate Shower
Utility Room
Water Closet(s)
Fire Pit
Private Yard
Feature Descriptions
Accessibility: None
Appliances: Dishwasher, Free-Standing Gas Range, Disposal, Microwave, Refrigerator, Self Cleaning Oven
Community Features: Gated
Exterior: Brick Veneer, Frame
Fencing: Gate, Wall
Fireplace: Gas Log
Flooring: Carpet, Tile
Formal Dining: Yes
HOA Fee: 85.79/ Monthly
Laundry: Washer Hookup, Electric Dryer Hookup, Gas Dryer Hookup
Lot: Cul-De-Sac, Lawn, Landscaped, Many Trees
Parcel#: 100806544927812833
Parking: Attached, Finished Garage, Garage, Garage Door Opener
Parking Notes: Attached, Finished Garage, Garage, Garage Door Opener
Patio/Porch: Covered, Patio
Security: yes
Security: Security System, Security Gate
Sewer: Public Sewer
Utilities: Electricity Connected, Natural Gas Connected, Sewer Connected, Water Connected
Water: Public
Window: Double Pane Windows, Insulated Windows
Local Schools
High School: Volcano Vista
Middle School: Tony Hillerman
Elementary School: Tierra Antigua
Listed By / Shown By
Listed By
Agency Name: Coldwell Banker Legacy

Shown By
Agent Name: Christopher Simballa
Agent Phone: (505) 857-2350
Estimate Your Payment
Estimated Payment
$ 1,556.85 per month $1,057.14 Principal & Interest $361.17 Property Tax $138.54 Homeowner's InsuranceChange Payment Information
Christopher Simballa
Cell: (505) 681-5063
Email Me

Privacy Policy / DMCA Notice / ADA Accessibility


This site is hosted, designed and copyright
© 1994 - 2026 by
Delta Media Group, Inc. -- Patent Pending --
7843 Via Vista Mesa Nw | MLS# 1112682
This single family home located at 7843 Via Vista Mesa Nw, Albuquerque, NM 87114 is currently listed for sale by Coldwell Banker Legacy, with an asking price of $475,000. This property was built in 2007 and has 4 bedrooms and 3 full baths with 2707 sq. ft. Via Vista Mesa Nw is located in the Ventana Vista subdivision. Search Ventana Vista real estate on csimballa.cblegacy.com today.